
Save
Ask
Tour
Hide
$505,000
19 Days On Site
715 Clement DriveCedar Hill, TX 75104
For Sale|Single Family Residence|Active
4
Beds
4
Total Baths
3
Full Baths
1
Partial Bath
3,941
SqFt
$128
/SqFt
2012
Built
Subdivision:
Hidden Lakes Parkerville Holdings
County:
Dallas
Save
Ask
Tour
Hide
Mortgage Calculator
Monthly Payment (Est.)
Enter an interest rate to see your estimated monthly payment.Calculator powered by Showcase IDX, a Constellation1 Company. Copyright ©2026 Information is deemed reliable but not guaranteed.
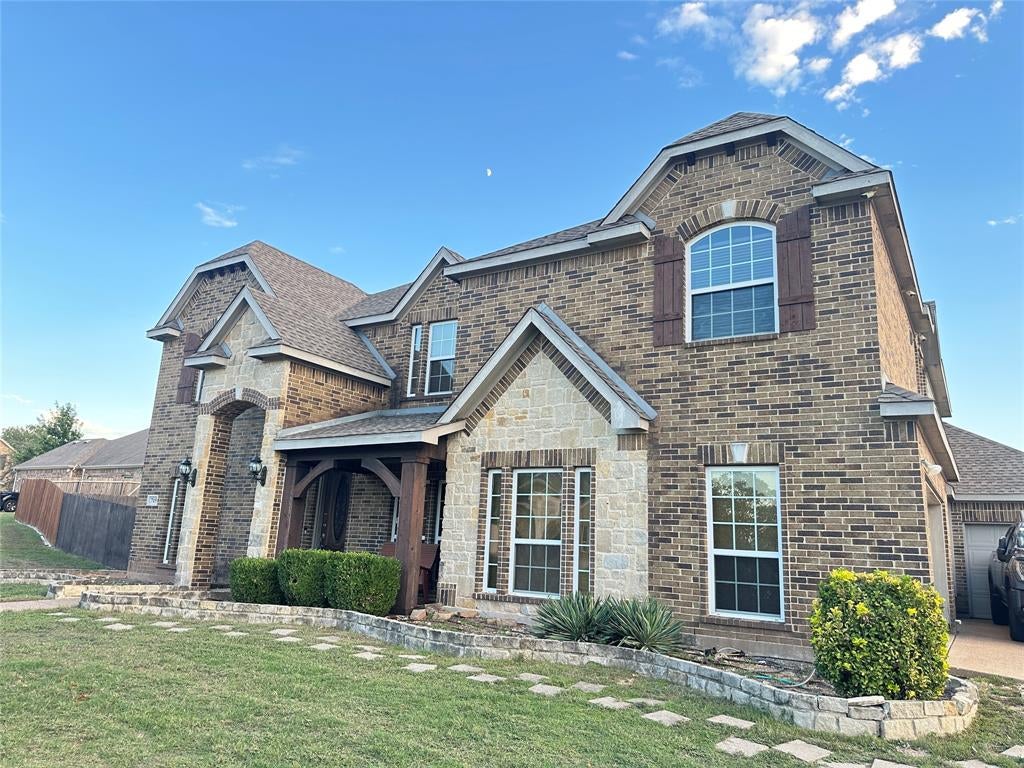
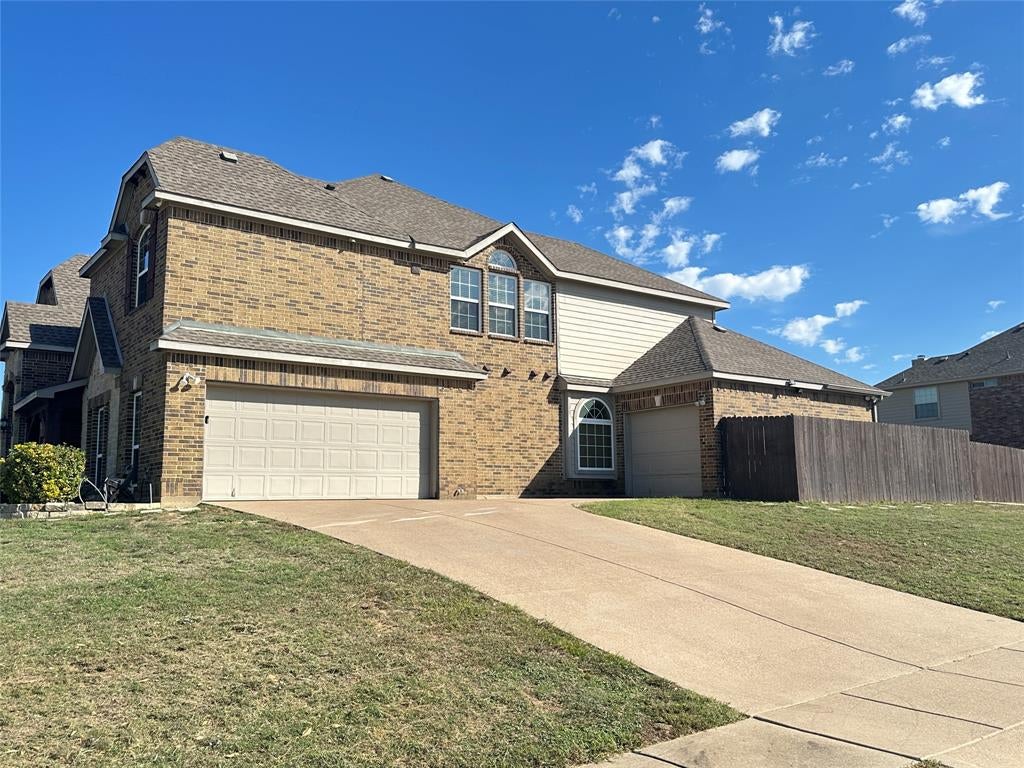
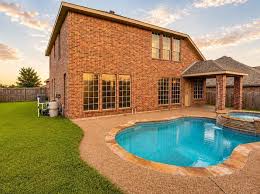
Room to relax, work, and entertain in this Cedar Hill beauty! This spacious two-story home features four generously sized bedrooms, a dedicated study or office space, and a three-car garage with ample room for parking and storage. Head upstairs and enjoy movie nights in the theater room or entertain in the game or family room for games, hobbies, or everyday relaxation. Outside, the covered patio overlooks the pool and a nicely sized backyard, creating an inviting setting for summer gatherings or quiet evenings at home. Conveniently located near parks, retail stores and restaurants, this home offers the space you need with easy access to everyday amenities. Schedule your private showing today!
Save
Ask
Tour
Hide
Listing Snapshot
Price
$505,000
Days On Site
19 Days
Bedrooms
4
Inside Area (SqFt)
3,941 sqft
Total Baths
4
Full Baths
3
Partial Baths
1
Lot Size
0.378 Acres
Year Built
2012
MLS Number
21416008
Status
Active
Property Tax
$12,077
HOA/Condo/Coop Fees
$12.5 monthly
Sq Ft Source
N/A
Friends & Family
Recent Activity
| 3 weeks ago | Listing updated with changes from the MLS | |
| 3 weeks ago | Listing first seen on site |
General Features
Acres
0.378
Attached Garage
Yes
Foundation
Slab
Garage
Yes
Garage Spaces
3
Levels
Two
Parking
DrivewayGarage Door OpenerGarage Faces SideAttached
Property Sub Type
Single Family Residence
Security
Smoke Detector(s)
Sewer
Public Sewer
Special Circumstances
Standard
Style
Traditional
Utilities
Cable Available
Water Source
Public
Interior Features
Appliances
DishwasherDisposalElectric CooktopElectric OvenElectric Water Heater
Cooling
Ceiling Fan(s)Central Air
Fireplace
Yes
Fireplace Features
StoneWood Burning
Fireplaces
1
Flooring
CarpetCeramic TileWood
Heating
CentralElectric
Interior
Double VanityGranite CountersKitchen IslandOpen FloorplanVaulted Ceiling(s)Walk-In Closet(s)High Speed Internet
Bedroom
Dimensions – 15 x 11Level – Second
Bedroom-2nd Primary
Dimensions – 21 x 12Level – SecondFeatures – Walk-In Closet(s)
Breakfast Room
Dimensions – 12 x 10Level – First
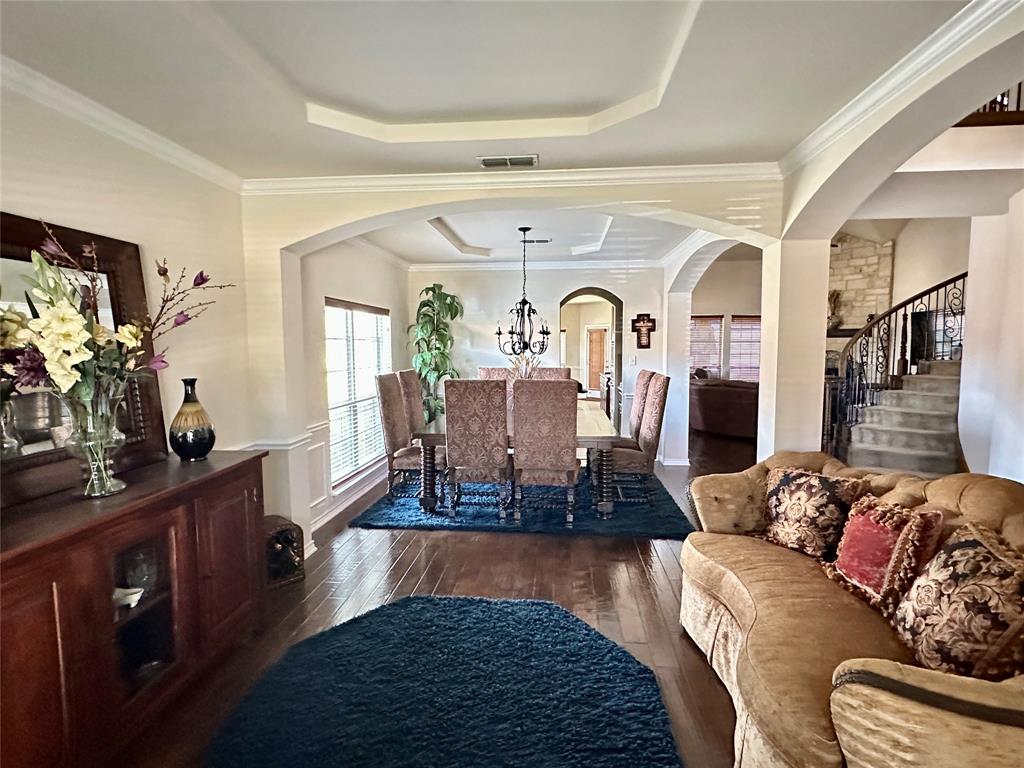
Dining Room
Dimensions – 12 x 11Level – First
Kitchen
Dimensions – 12 x 11Level – FirstFeatures – Kitchen Island
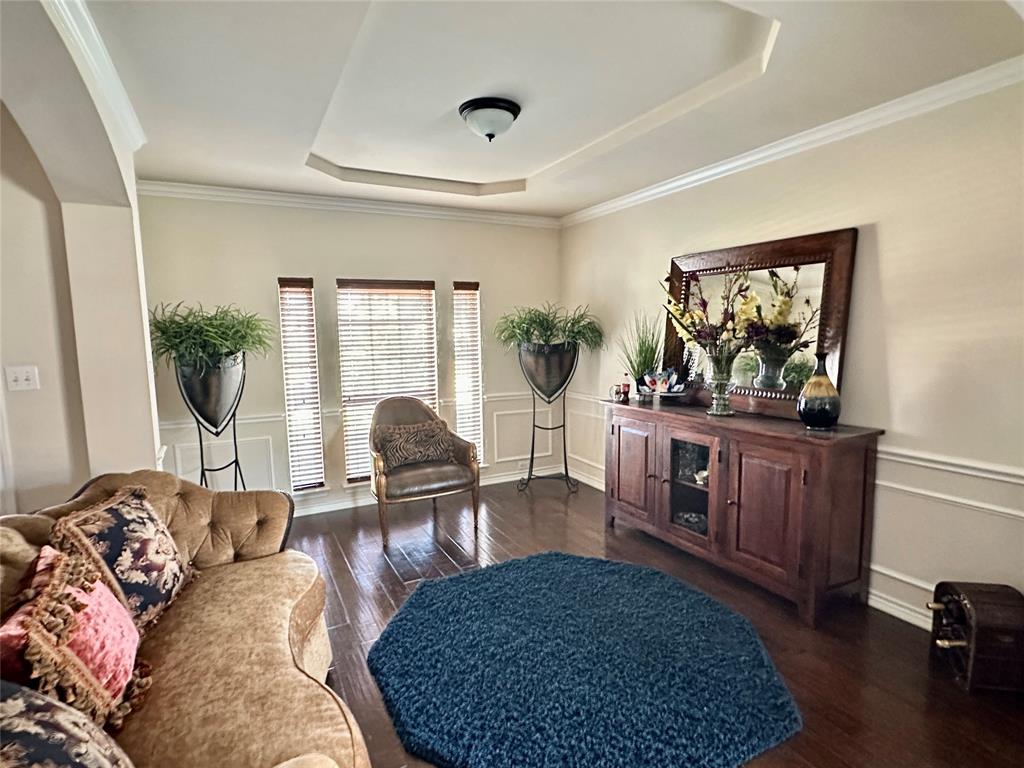
Living Room
Dimensions – 18 x 16Level – Second
Master Bedroom
Dimensions – 18 x 17Level – FirstFeatures – Walk-In Closet(s)
Media Room
Dimensions – 16 x 12Level – Second
Save
Ask
Tour
Hide
Exterior Features
Construction Details
Brick
Exterior
Dog Run
Fencing
Wood
Lot Features
Corner LotInterior LotLandscapedSubdivided
Patio And Porch
Covered
Pool Features
GuniteIn Ground
Roof
Composition
Community Features
Association Fee
$150.0
Association Fee Frequency
Annually
Community Features
CurbsParkSidewalks
School District
Cedar Hill ISD
Financing Terms Available
CashConventionalFHAVA Loan
Schools
School District
Cedar Hill ISD
Elementary School
Plummer
Middle School
Permenter
High School
Cedar Hill
Listing courtesy of Christopher Thompson of Chris Thompson, REALTORS chris@cthompsonrealestate.com

© 2020 North Texas Real Estate Information Systems. All rights reserved. Information is deemed reliable but is not guaranteed accurate by the MLS or NTREIS. The information being provided is for the consumer’s personal, non-commercial use, and may not be reproduced, redistributed, or used for any purpose other than to identify prospective properties consumers may be interested in purchasing.
Last checked: 2026-11-09 10:18 AM CST
© 2020 North Texas Real Estate Information Systems. All rights reserved. Information is deemed reliable but is not guaranteed accurate by the MLS or NTREIS. The information being provided is for the consumer’s personal, non-commercial use, and may not be reproduced, redistributed, or used for any purpose other than to identify prospective properties consumers may be interested in purchasing.
Last checked: 2026-11-09 10:18 AM CST
Neighborhood & Commute
Source: Walkscore
Disclosure: Community information and market data powered by Constellation Data Labs. Information is deemed reliable but not guaranteed.
Save
Ask
Tour
Hide


Did you know? You can invite friends and family to your search. They can join your search, rate and discuss listings with you.