Save
Ask
Tour
Hide
$314,900
29 Days On Site
127 Pecan GroveLancaster, TX 75146
For Sale|Single Family Residence|Active
4
Beds
2
Total Baths
2
Full Baths
2,159
SqFt
$146
/SqFt
1992
Built
Subdivision:
Pecan Grove Estates
County:
Dallas
Save
Ask
Tour
Hide
Mortgage Calculator
Monthly Payment (Est.)
Enter an interest rate to see your estimated monthly payment.Calculator powered by Showcase IDX, a Constellation1 Company. Copyright ©2026 Information is deemed reliable but not guaranteed.
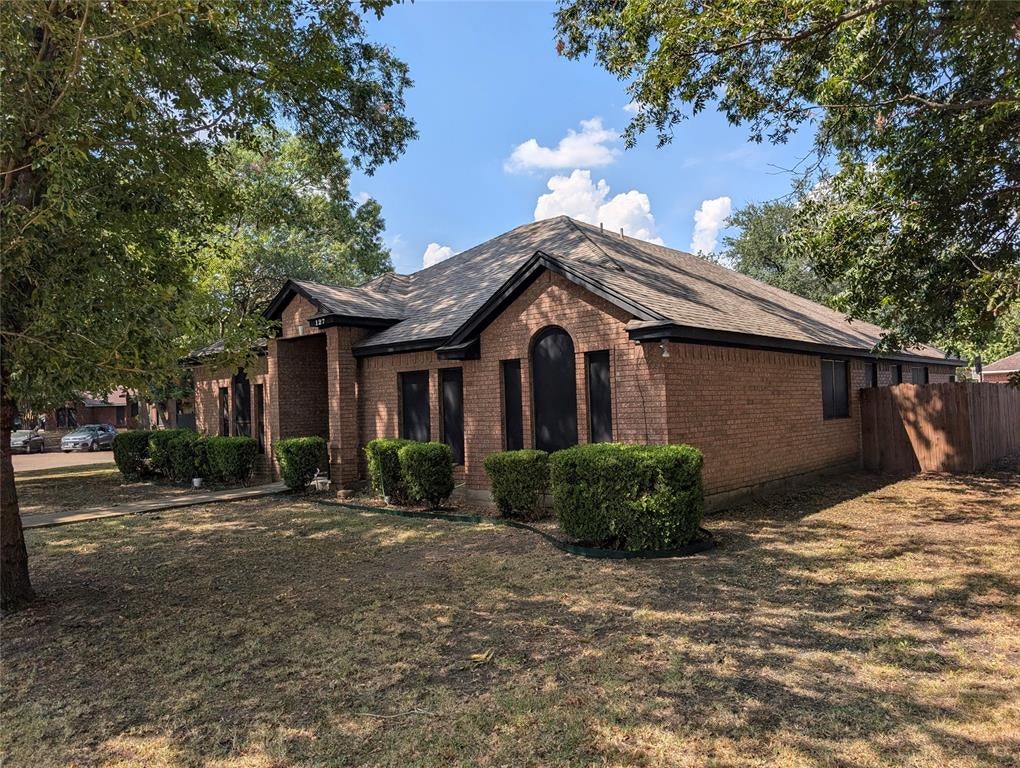
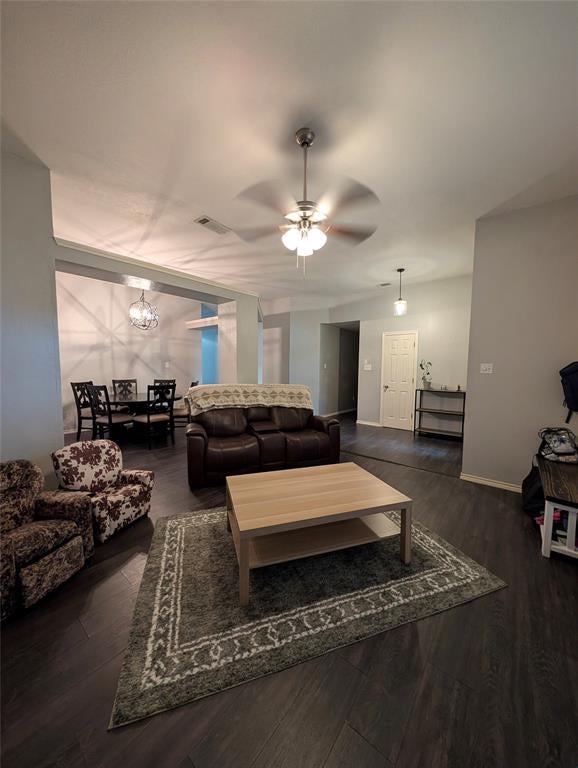
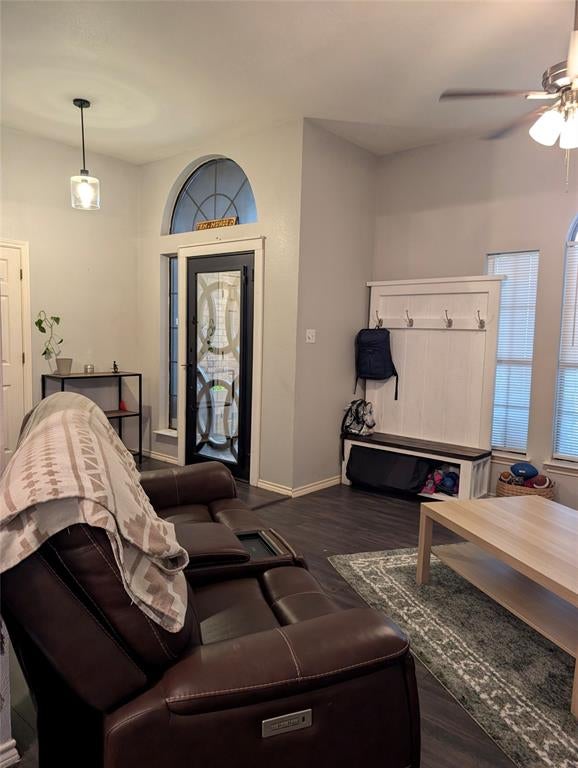
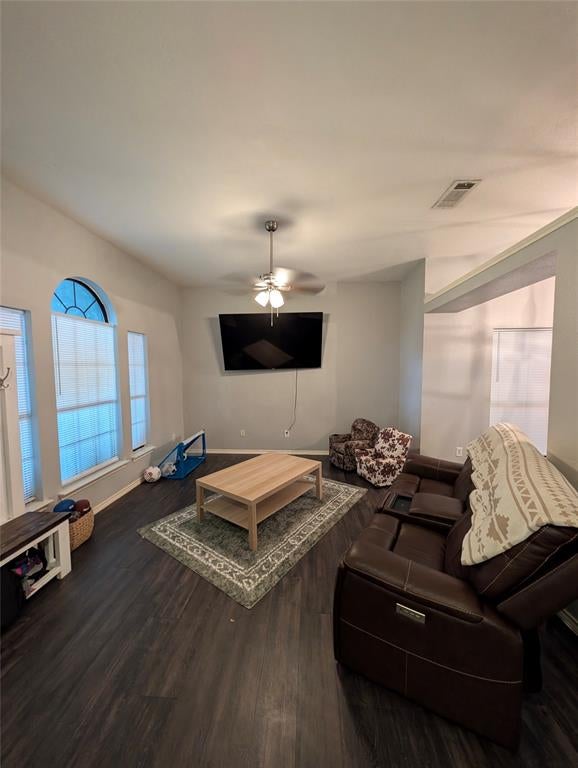
Perfect home in quiet community. 4bdrm and 2bath with 2 living areas. Upgraded with wood flooring throughout in 2022. Plenty of space for entertaining, open kitchen with plenty of cabinets for storage. Large lot with mature trees and plenty of backyard space, great for entertaining! Home is move in ready! Complete 4 ton Goodman air handler and heat pump replaced in 2023 with 10 year warranty, for parts. Survey available. Buyers and Buyers agent to verify all information including schools and measurements, etc Home qualifies for up to $17,500 in GRANT ASSISTANCE, Ask me how!!
Save
Ask
Tour
Hide
Listing Snapshot
Price
$314,900
Days On Site
29 Days
Bedrooms
4
Inside Area (SqFt)
2,159 sqft
Total Baths
2
Full Baths
2
Partial Baths
N/A
Lot Size
0.313 Acres
Year Built
1992
MLS Number
21395693
Status
Active
Property Tax
N/A
HOA/Condo/Coop Fees
N/A
Sq Ft Source
N/A
Friends & Family
Recent Activity
| 4 weeks ago | Listing updated with changes from the MLS | |
| 4 weeks ago | Listing first seen on site |
General Features
Acres
0.313
Attached Garage
Yes
Foundation
Slab
Garage
Yes
Garage Spaces
2
Levels
One
Parking
DrivewayGarageAttached
Property Sub Type
Single Family Residence
Sewer
Public Sewer
Special Circumstances
Standard
Style
Traditional
Utilities
Cable AvailableElectricity Available
Water Source
Public
Interior Features
Appliances
DishwasherElectric CooktopElectric Oven
Cooling
Central Air
Fireplace
Yes
Fireplace Features
Wood Burning
Fireplaces
1
Heating
Central
Interior
Eat-in KitchenGranite CountersKitchen IslandOpen FloorplanHigh Speed Internet
Bedroom
Dimensions – 0 x 0Level – First
Dining Room
Dimensions – 0 x 0Level – First
Kitchen
Dimensions – 0 x 0Level – FirstFeatures – Kitchen Island
Living Room
Dimensions – 0 x 0Level – First
Master Bedroom
Dimensions – 0 x 0Level – FirstFeatures – Walk-In Closet(s)
Save
Ask
Tour
Hide
Exterior Features
Construction Details
Brick
Fencing
Wood
Lot Features
Cul-De-Sac
Roof
Composition
Community Features
School District
Lancaster ISD
Financing Terms Available
CashConventionalFHAVA Loan
Schools
School District
Lancaster ISD
Elementary School
West Main
Middle School
Lancaster
High School
Lancaster
Listing courtesy of Blanca Contreras of Value Properties blancacontrerasrealtor@gmail.com

© 2020 North Texas Real Estate Information Systems. All rights reserved. Information is deemed reliable but is not guaranteed accurate by the MLS or NTREIS. The information being provided is for the consumer’s personal, non-commercial use, and may not be reproduced, redistributed, or used for any purpose other than to identify prospective properties consumers may be interested in purchasing.
Last checked: 2026-10-24 09:54 AM CDT
Neighborhood & Commute
Source: Walkscore
Disclosure: Community information and market data powered by Constellation Data Labs. Information is deemed reliable but not guaranteed.
Save
Ask
Tour
Hide