
Save
Ask
Tour
Hide
$379,000
22 Days On Site
1421 Logan DriveLancaster, TX 75146
For Sale|Single Family Residence|Active
4
Beds
3
Total Baths
2
Full Baths
1
Partial Bath
2,667
SqFt
$142
/SqFt
2002
Built
Subdivision:
Glendover Estates
County:
Dallas
Save
Ask
Tour
Hide
Mortgage Calculator
Monthly Payment (Est.)
Enter an interest rate to see your estimated monthly payment.Calculator powered by Showcase IDX, a Constellation1 Company. Copyright ©2026 Information is deemed reliable but not guaranteed.
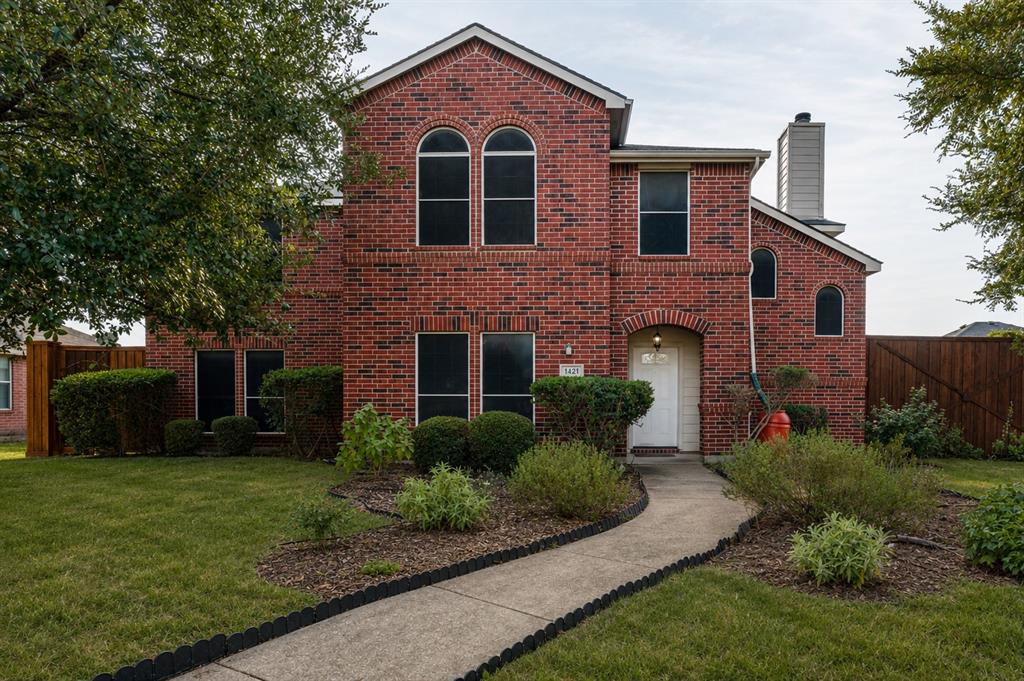
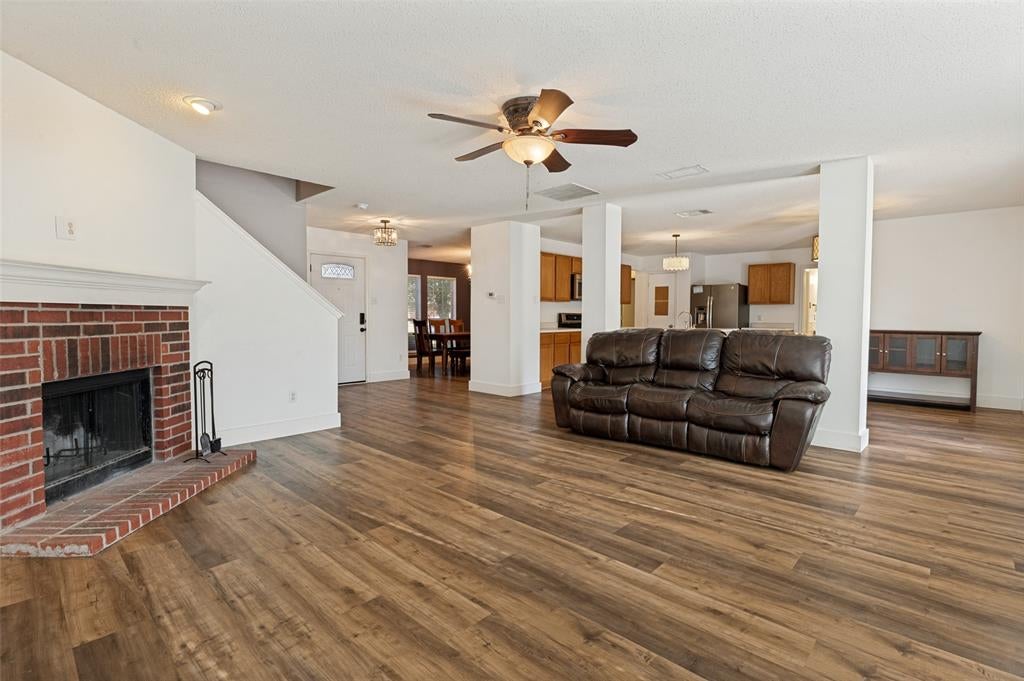
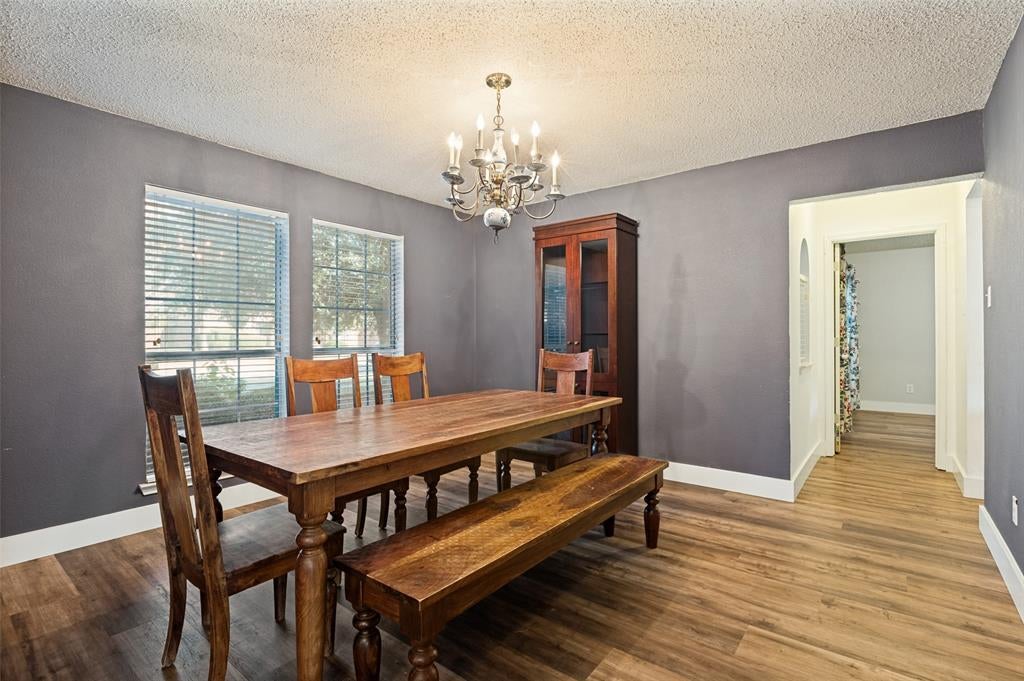
SPACE, PRIVACY & VALUE! Welcome to 1421 Logan Drive in Lancaster! This spacious 2-story, 4-bedroom, 3-bath home offers plenty of room to spread out and is packed with features buyers will love. FRIDGE, WASHER and DRYER to stay with reasonable offer. Enjoy 3 thermostats for customized comfort, gutters throughout, and a private backyard enclosed by an 8-ft board-on-board fence with an electric gate and convenient alley access. The backyard is a gardener’s dream with 3 peach trees, a grapevine, blackberry bushes, and 3 rain barrels that will remain if desired. Great location with easy access to major freeways. Lots of space, great privacy, and an excellent price this one is a must-see!
Save
Ask
Tour
Hide
Listing Snapshot
Price
$379,000
Days On Site
22 Days
Bedrooms
4
Inside Area (SqFt)
2,667 sqft
Total Baths
3
Full Baths
2
Partial Baths
1
Lot Size
0.128 Acres
Year Built
2002
MLS® Number
21373013
Status
Active
Property Tax
$7,848
HOA/Condo/Coop Fees
N/A
Sq Ft Source
N/A
Friends & Family
Recent Activity
| 2 days ago | Listing updated with changes from the MLS® | |
| 3 weeks ago | Listing first seen on site |
General Features
Acres
0.128
Attached Garage
Yes
Foundation
Slab
Garage
Yes
Garage Spaces
2
Levels
Two
Parking
Alley AccessElectric GateAttached
Property Sub Type
Single Family Residence
Security
Security System Leased
Sewer
Public Sewer
Special Circumstances
Standard
Style
Traditional
Water Source
Public
Interior Features
Appliances
DishwasherElectric CooktopElectric Oven
Fireplace
Yes
Fireplace Features
Wood Burning
Fireplaces
1
Flooring
CarpetCeramic TileVinyl
Interior
Eat-in KitchenPantry
Bedroom
Dimensions – 10 x 8Level – FirstFeatures – Walk-In Closet(s)
Bonus Room
Dimensions – 10 x 14Level – Second
Breakfast Room
Dimensions – 6 x 8Level – First
Kitchen
Dimensions – 10 x 8Level – First
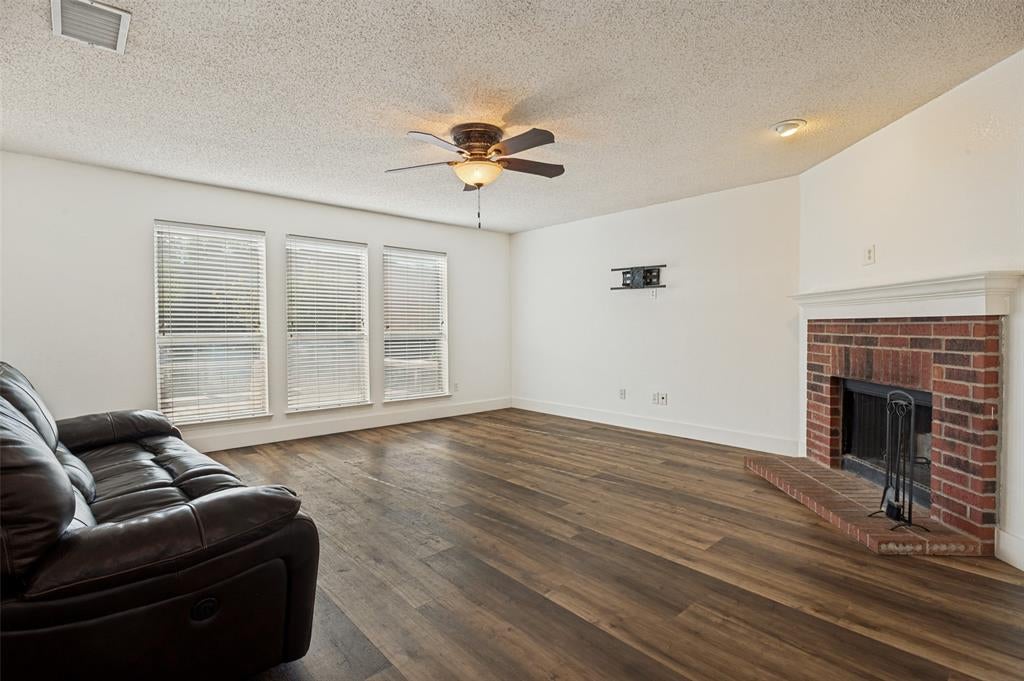
Living Room
Dimensions – 12 x 12Level – FirstFeatures – Ceiling Fan(s)
Master Bedroom
Dimensions – 12 x 10Level – SecondFeatures – Ceiling Fan(s)
Save
Ask
Tour
Hide
Exterior Features
Construction Details
Brick
Fencing
Wood
Roof
Composition
Community Features
School District
Lancaster ISD
Financing Terms Available
CashConventionalFHAVA Loan
Schools
School District
Lancaster ISD
Elementary School
Rolling Hills
Middle School
Unknown
High School
Lancaster
Listing courtesy of Patty Diaz-Moreno of Rendon Realty, LLC patty.moreno@rendonrealty.com

© 2020 North Texas Real Estate Information Systems. All rights reserved. Information is deemed reliable but is not guaranteed accurate by the MLS or NTREIS. The information being provided is for the consumer’s personal, non-commercial use, and may not be reproduced, redistributed, or used for any purpose other than to identify prospective properties consumers may be interested in purchasing.
Last checked: 2026-09-21 07:41 PM CDT
© 2020 North Texas Real Estate Information Systems. All rights reserved. Information is deemed reliable but is not guaranteed accurate by the MLS or NTREIS. The information being provided is for the consumer’s personal, non-commercial use, and may not be reproduced, redistributed, or used for any purpose other than to identify prospective properties consumers may be interested in purchasing.
Last checked: 2026-09-21 07:41 PM CDT
Neighborhood & Commute
Source: Walkscore
Disclosure: Community information and market data powered by Constellation Data Labs. Information is deemed reliable but not guaranteed.
Save
Ask
Tour
Hide

Did you know? You can invite friends and family to your search. They can join your search, rate and discuss listings with you.