
Save
Ask
Tour
Hide
$309,900
26 Days On Site
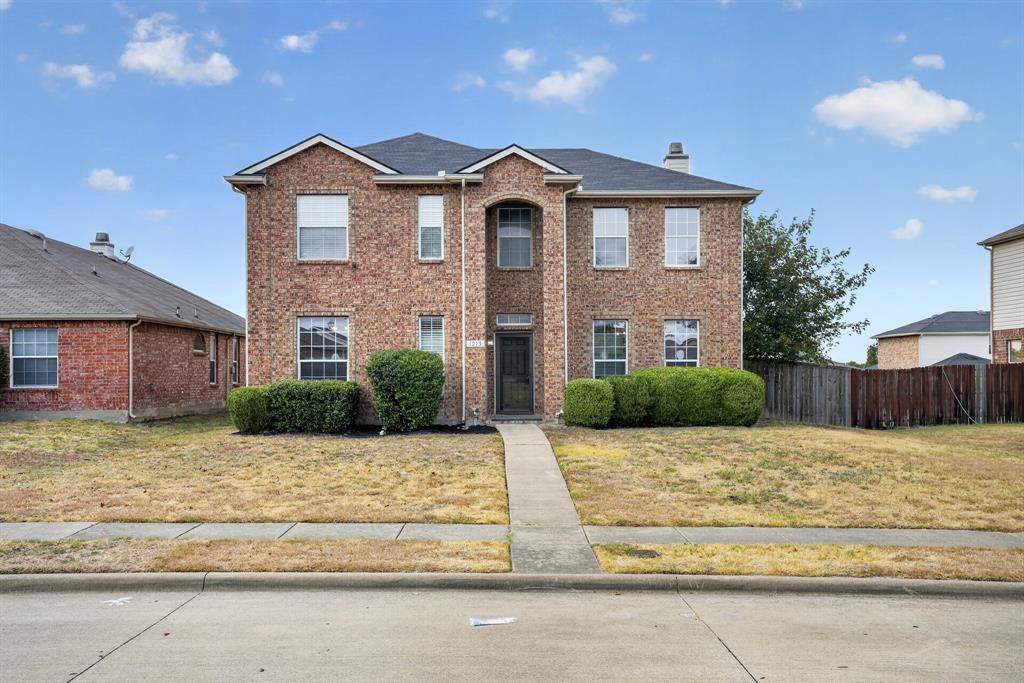
1213 Spring Water DriveLancaster, TX 75134
For Sale|Single Family Residence|Active
4
Beds
3
Total Baths
2
Full Baths
1
Partial Bath
2,676
SqFt
$116
/SqFt
2004
Built
Subdivision:
Meadowview Ph 03
County:
Dallas
Save
Ask
Tour
Hide
Mortgage Calculator
Monthly Payment (Est.)
Enter an interest rate to see your estimated monthly payment.Calculator powered by Showcase IDX, a Constellation1 Company. Copyright ©2026 Information is deemed reliable but not guaranteed.
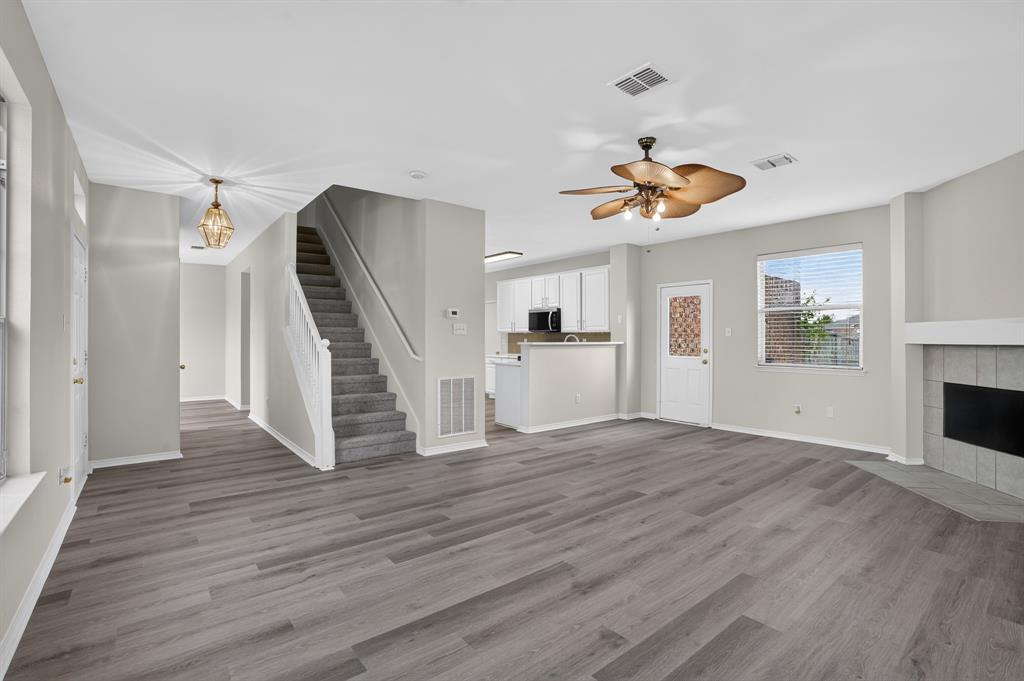
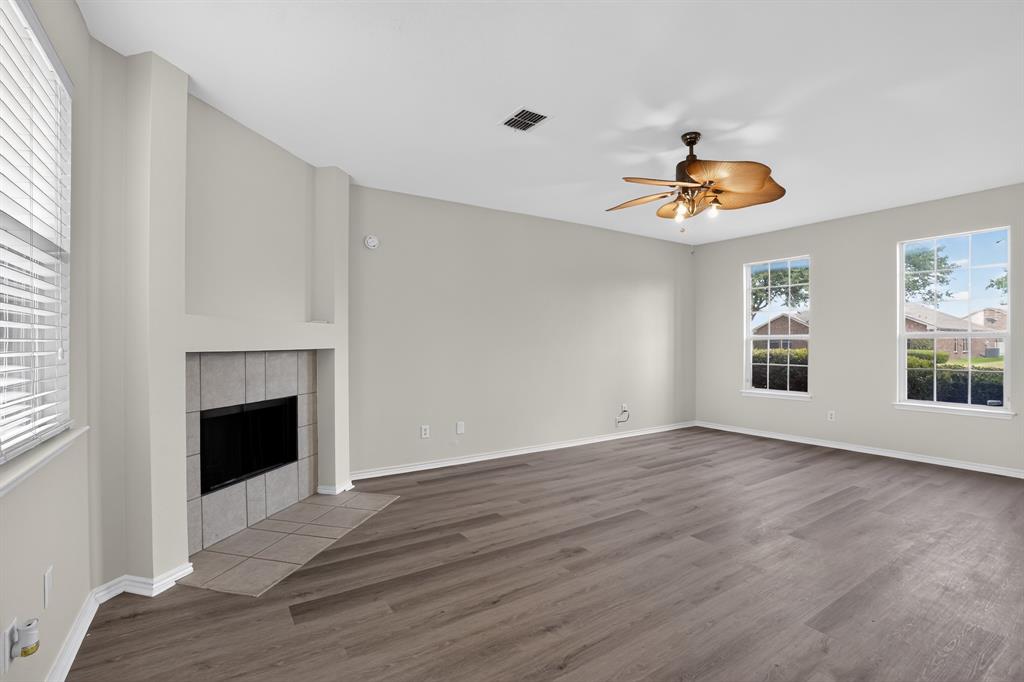
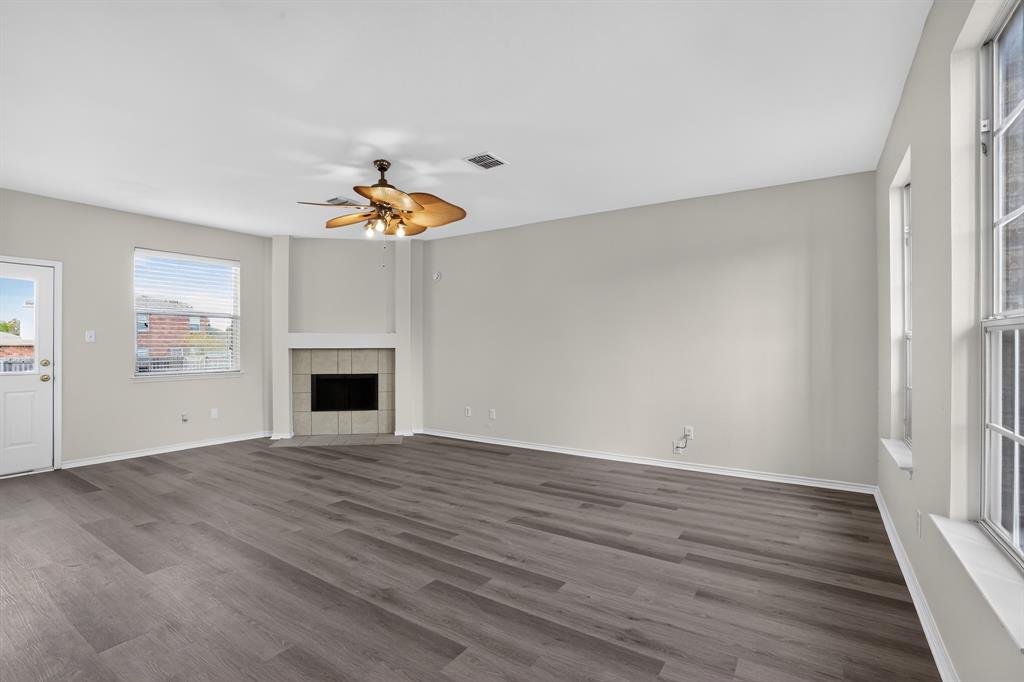
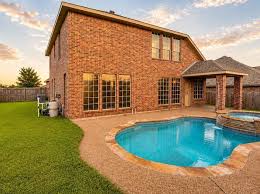
Welcome to this spacious 2 story home offering 4 bedrooms plus a versatile loft, 2.5 baths, and a 2 car attached garage. This home has been thoughtfully updated with a brand new HVAC system, freshly painted interior, and new LVP flooring and carpet throughout, creating a fresh and move-in ready feel. The eat-in kitchen features new quartz countertops, stainless steel appliances, and ample cabinet space, opening nicely into the living area complete with a cozy fireplace. Upstairs, the loft offers flexible space perfect for a home office, playroom, or additional living area, while the fenced backyard provides a private outdoor retreat. Don't miss the opportunity to make this beautifully updated home yours!
Save
Ask
Tour
Hide
Listing Snapshot
Price
$309,900
Days On Site
26 Days
Bedrooms
4
Inside Area (SqFt)
2,676 sqft
Total Baths
3
Full Baths
2
Partial Baths
1
Lot Size
0.172 Acres
Year Built
2004
MLS® Number
21370330
Status
Active
Property Tax
$7,751
HOA/Condo/Coop Fees
N/A
Sq Ft Source
N/A
Friends & Family
Recent Activity
| 4 weeks ago | Listing updated with changes from the MLS® | |
| 4 weeks ago | Listing first seen on site |
General Features
Acres
0.172
Attached Garage
Yes
Foundation
Slab
Garage
Yes
Garage Spaces
2
Levels
Two
Parking
Direct AccessDrivewayAttached
Property Sub Type
Single Family Residence
Sewer
Public Sewer
Special Circumstances
Standard
Water Source
Public
Interior Features
Appliances
DishwasherElectric RangeMicrowave
Cooling
Central Air
Fireplace
Yes
Fireplace Features
Living Room
Fireplaces
1
Flooring
CarpetVinyl
Heating
Central
Interior
Double VanityEat-in KitchenPantryWalk-In Closet(s)
Laundry Features
Washer Hookup
Bedroom
Dimensions – 14 x 11Level – Second
Dining Room
Dimensions – 15 x 12Level – First
Kitchen
Dimensions – 14 x 20Level – FirstFeatures – Eat-in Kitchen, Pantry
Living Room
Dimensions – 23 x 14Level – FirstFeatures – Ceiling Fan(s)
Master Bedroom
Dimensions – 17 x 15Level – SecondFeatures – Walk-In Closet(s)
Save
Ask
Tour
Hide
Exterior Features
Roof
Composition
Community Features
School District
Lancaster ISD
Financing Terms Available
CashConventionalVA Loan
Schools
School District
Lancaster ISD
Elementary School
Houston
Middle School
Lancaster
High School
Lancaster
Listing courtesy of Steve Metarelis of Offerpad Brokerage, LLC contracts@offerpad.com

© 2020 North Texas Real Estate Information Systems. All rights reserved. Information is deemed reliable but is not guaranteed accurate by the MLS or NTREIS. The information being provided is for the consumer’s personal, non-commercial use, and may not be reproduced, redistributed, or used for any purpose other than to identify prospective properties consumers may be interested in purchasing.
Last checked: 2026-09-21 07:41 PM CDT
© 2020 North Texas Real Estate Information Systems. All rights reserved. Information is deemed reliable but is not guaranteed accurate by the MLS or NTREIS. The information being provided is for the consumer’s personal, non-commercial use, and may not be reproduced, redistributed, or used for any purpose other than to identify prospective properties consumers may be interested in purchasing.
Last checked: 2026-09-21 07:41 PM CDT
Neighborhood & Commute
Source: Walkscore
Disclosure: Community information and market data powered by Constellation Data Labs. Information is deemed reliable but not guaranteed.
Save
Ask
Tour
Hide


Did you know? You can invite friends and family to your search. They can join your search, rate and discuss listings with you.