
Save
Ask
Tour
Hide
$509,370
80 Days On Site
967 Richard Pittmon DriveDeSoto, TX 75115
For Sale|Single Family Residence|Active
3
Beds
3
Total Baths
2
Full Baths
1
Partial Bath
2,435
SqFt
$209
/SqFt
2026
Built
Subdivision:
Kentsdale Farms
County:
Dallas
Upcoming Open Houses
Mon, Nov 9, 9:00 AM – 8:00 PM
Tue, Nov 10, 9:00 AM – 8:00 PM
Wed, Nov 11, 9:00 AM – 8:00 PM
Thu, Nov 12, 9:00 AM – 8:00 PM
Fri, Nov 13, 9:00 AM – 8:00 PM
Save
Ask
Tour
Hide
Mortgage Calculator
Monthly Payment (Est.)
Enter an interest rate to see your estimated monthly payment.Calculator powered by Showcase IDX, a Constellation1 Company. Copyright ©2026 Information is deemed reliable but not guaranteed.
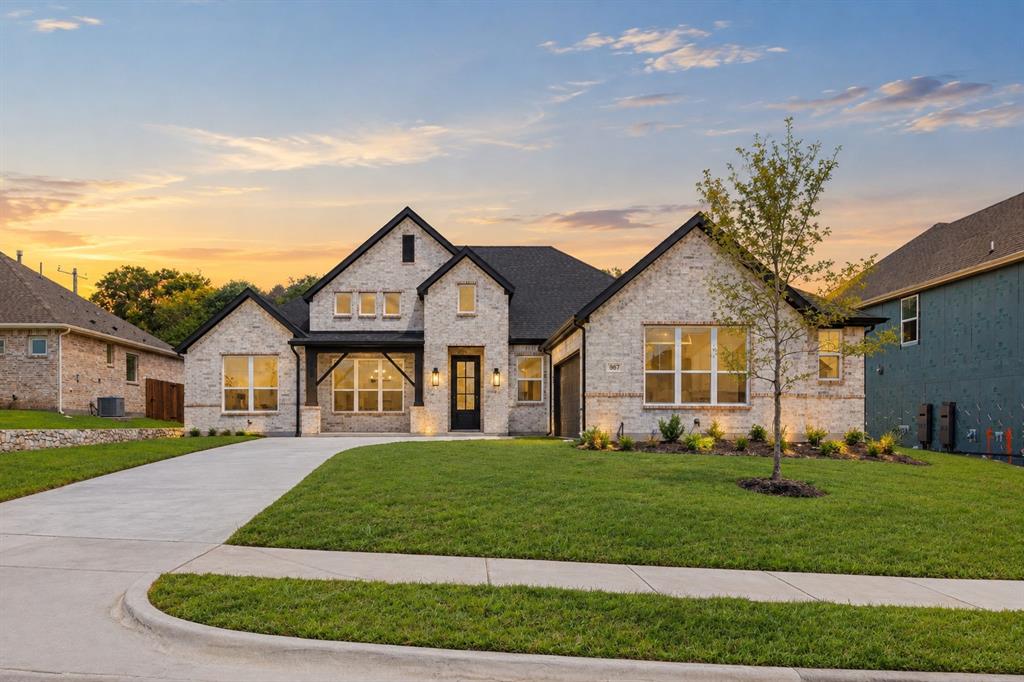
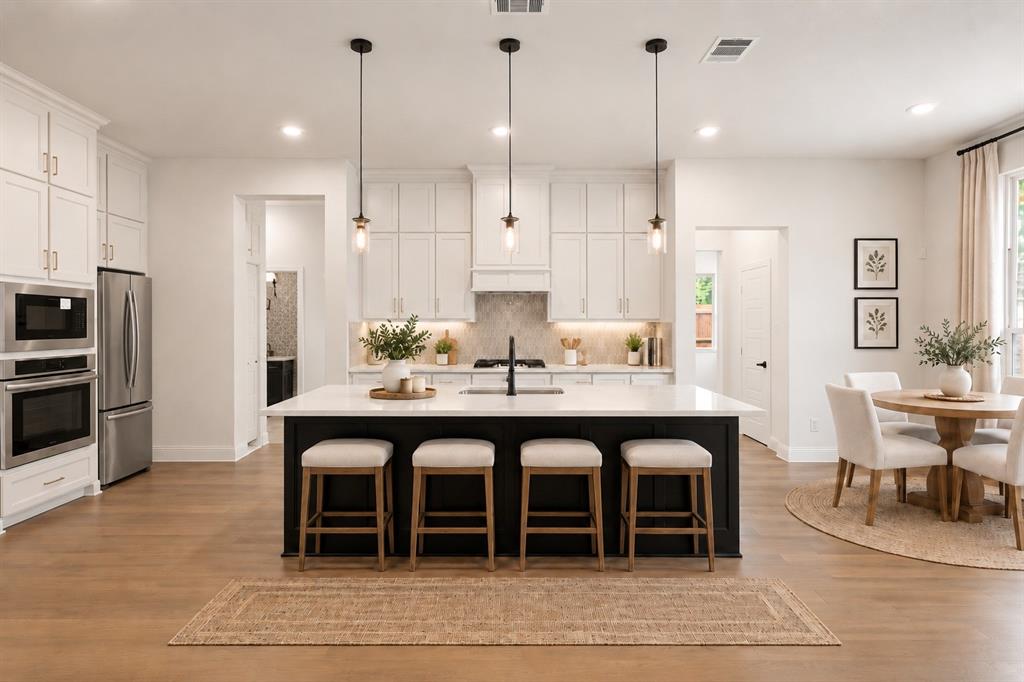
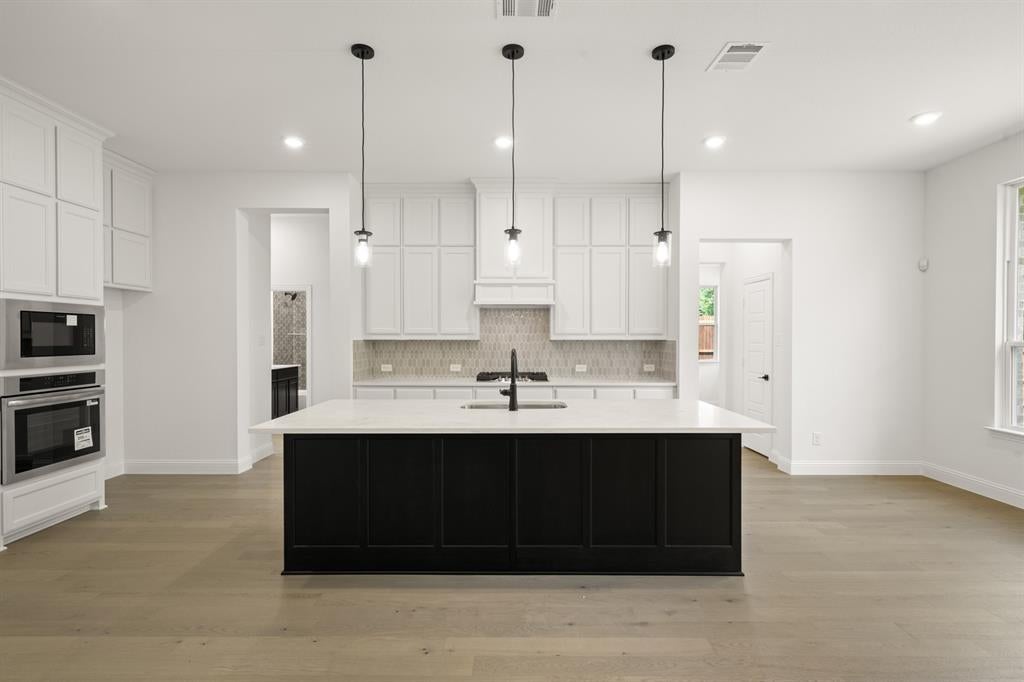
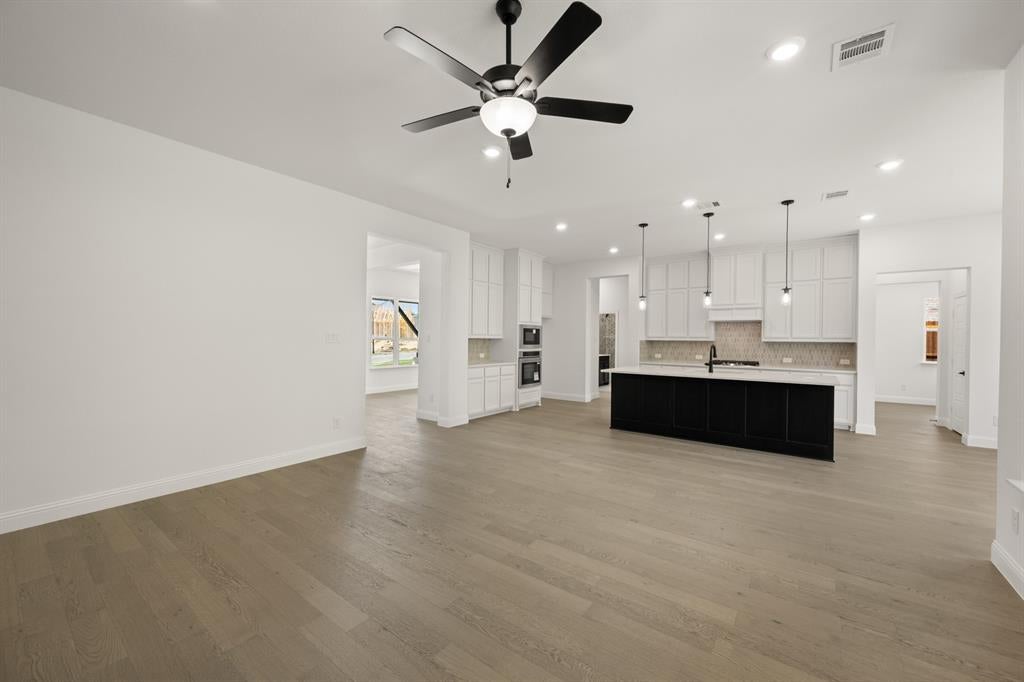
MLS# 21365645 – Built by Kindred Homes – Ready Now! ~ This Lodge offers 3 bedrooms, 2.5 bathrooms, 2,435 square feet, and $70,000 in Design Center upgrades in a thoughtfully designed layout that balances comfortable living with flexible space. The open-concept kitchen and living areas create an inviting central gathering space, while the owner's suite provides a private retreat. The additional bedrooms offer comfortable accommodations for family or guests.Flexible living areas provide room for work, hobbies, or relaxation, while the covered patio offers an easy connection to the outdoors. With its manageable footprint and thoughtful layout, this home delivers plenty of functionality without sacrificing comfort.
Save
Ask
Tour
Hide
Listing Snapshot
Price
$509,370
Days On Site
80 Days
Bedrooms
3
Inside Area (SqFt)
2,435 sqft
Total Baths
3
Full Baths
2
Partial Baths
1
Lot Size
0.25 Acres
Year Built
2026
MLS Number
21365645
Status
Active
Property Tax
N/A
HOA/Condo/Coop Fees
$54.17 monthly
Sq Ft Source
N/A
Friends & Family
Recent Activity
| 14 hours ago | Listing updated with changes from the MLS | |
| 2 months ago | Price changed to $509,370 | |
| 3 months ago | Listing first seen on site |
General Features
Acres
0.25
Attached Garage
Yes
Foundation
Slab
Garage
Yes
Garage Spaces
2
Green Energy Efficient
HVACInsulationThermostat
Levels
One
Parking
Garage Door OpenerGarage Faces SideAttached
Property Condition
New Construction
Property Sub Type
Single Family Residence
Security
Carbon Monoxide Detector(s)PrewiredSecurity SystemSmoke Detector(s)
Sewer
Public Sewer
Style
Traditional
Utilities
Cable Available
Water Source
Public
Interior Features
Appliances
DishwasherDisposalElectric OvenGas CooktopMicrowaveTankless Water Heater
Cooling
Ceiling Fan(s)Central AirENERGY STAR Qualified Equipment
Fireplace
Yes
Fireplace Features
GasLiving Room
Fireplaces
1
Flooring
CarpetTileVinyl
Heating
ENERGY STAR Qualified EquipmentENERGY STAR/ACCA RSI Qualified InstallationHumidity Control
Interior
Granite CountersKitchen IslandOpen FloorplanPantryWalk-In Closet(s)High Speed InternetSmart Home
Laundry Features
Electric Dryer Hookup
Bedroom
Dimensions – 13 x 11Level – First
Dining Room
Dimensions – 13 x 11Level – First
Kitchen
Dimensions – 13 x 19Level – First
Living Room
Dimensions – 19 x 18Level – First
Master Bedroom
Dimensions – 14 x 16Level – First
Office
Dimensions – 12 x 11Level – First
Save
Ask
Tour
Hide
Exterior Features
Construction Details
Wood SidingBrickFrameStone
Exterior
Rain GuttersPrivate Yard
Fencing
Back YardGateWoodWrought Iron
Patio And Porch
Covered
Roof
Composition
Community Features
Accessibility Features
Accessible DoorsAccessible Hallway(s)Accessible Kitchen
Association Fee
$650.0
Association Fee Frequency
Annually
Community Features
Sidewalks
School District
Desoto ISD
Schools
School District
Desoto ISD
Elementary School
Moates
Middle School
Curtistene S Mccowan
High School
Desoto
Listing courtesy of Ben Caballero of HomesUSA.com caballero@homesusa.com

© 2020 North Texas Real Estate Information Systems. All rights reserved. Information is deemed reliable but is not guaranteed accurate by the MLS or NTREIS. The information being provided is for the consumer’s personal, non-commercial use, and may not be reproduced, redistributed, or used for any purpose other than to identify prospective properties consumers may be interested in purchasing.
Last checked: 2026-11-09 10:13 AM CST
© 2020 North Texas Real Estate Information Systems. All rights reserved. Information is deemed reliable but is not guaranteed accurate by the MLS or NTREIS. The information being provided is for the consumer’s personal, non-commercial use, and may not be reproduced, redistributed, or used for any purpose other than to identify prospective properties consumers may be interested in purchasing.
Last checked: 2026-11-09 10:13 AM CST
Neighborhood & Commute
Source: Walkscore
Disclosure: Community information and market data powered by Constellation Data Labs. Information is deemed reliable but not guaranteed.
Save
Ask
Tour
Hide


Did you know? You can invite friends and family to your search. They can join your search, rate and discuss listings with you.