Save
Ask
Tour
Hide
$330,000
31 Days On Site
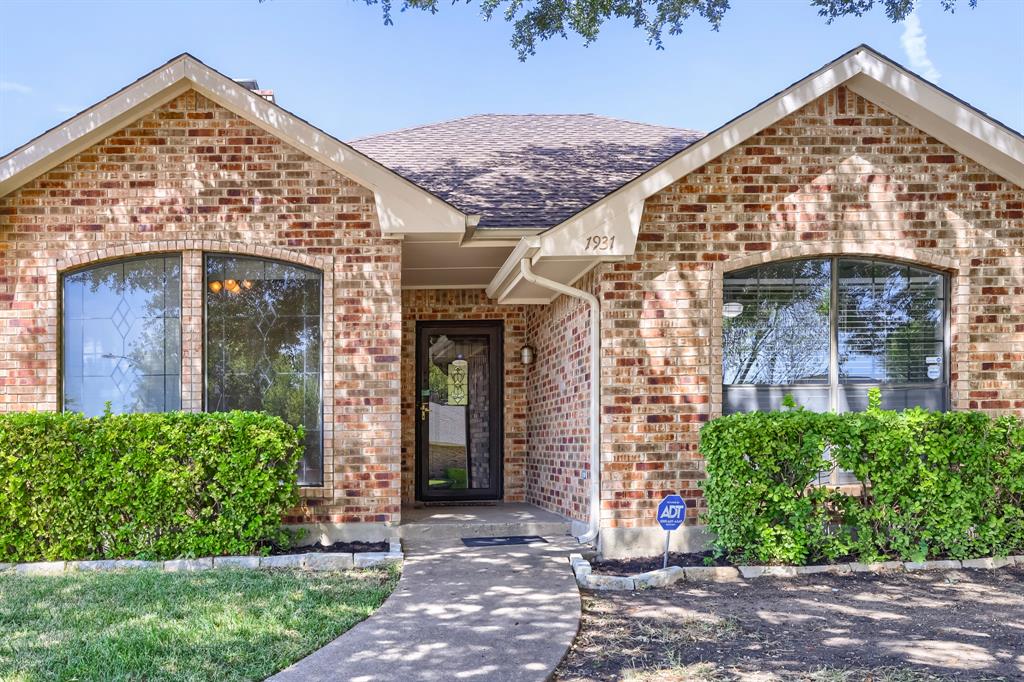
1931 Silver Creek PlaceDuncanville, TX 75137
Single Family Residence|Pending
3
Beds
2
Total Baths
2
Full Baths
2,135
SqFt
$155
/SqFt
1984
Built
Subdivision:
Whispering Hills 03 Rev
County:
Dallas
Save
Ask
Tour
Hide
Mortgage Calculator
Monthly Payment (Est.)
Enter an interest rate to see your estimated monthly payment.Calculator powered by Showcase IDX, a Constellation1 Company. Copyright ©2026 Information is deemed reliable but not guaranteed.
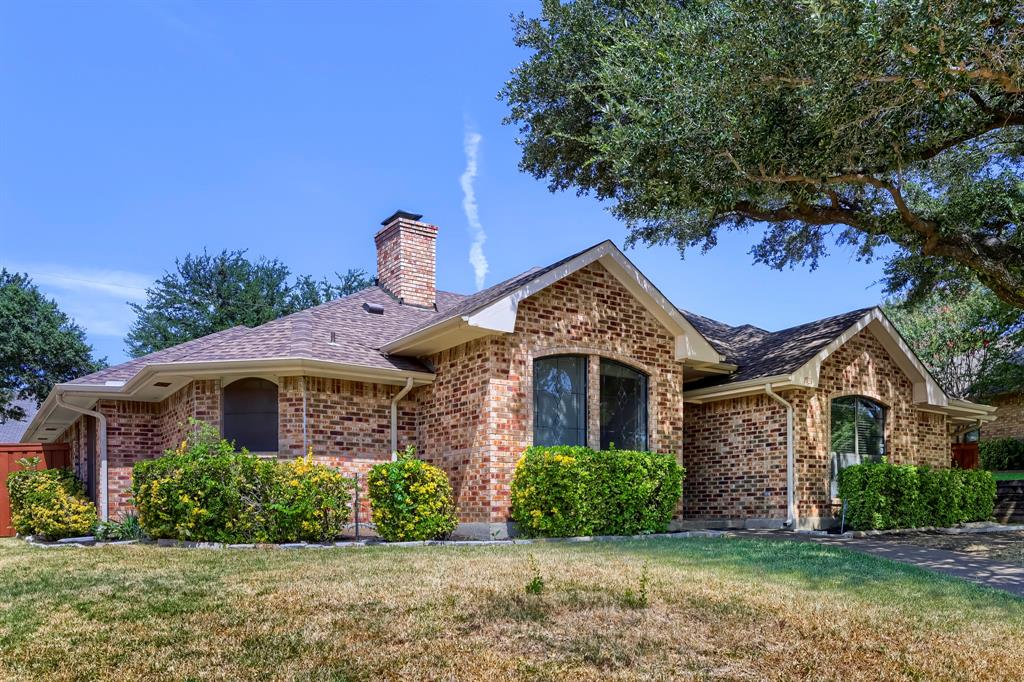
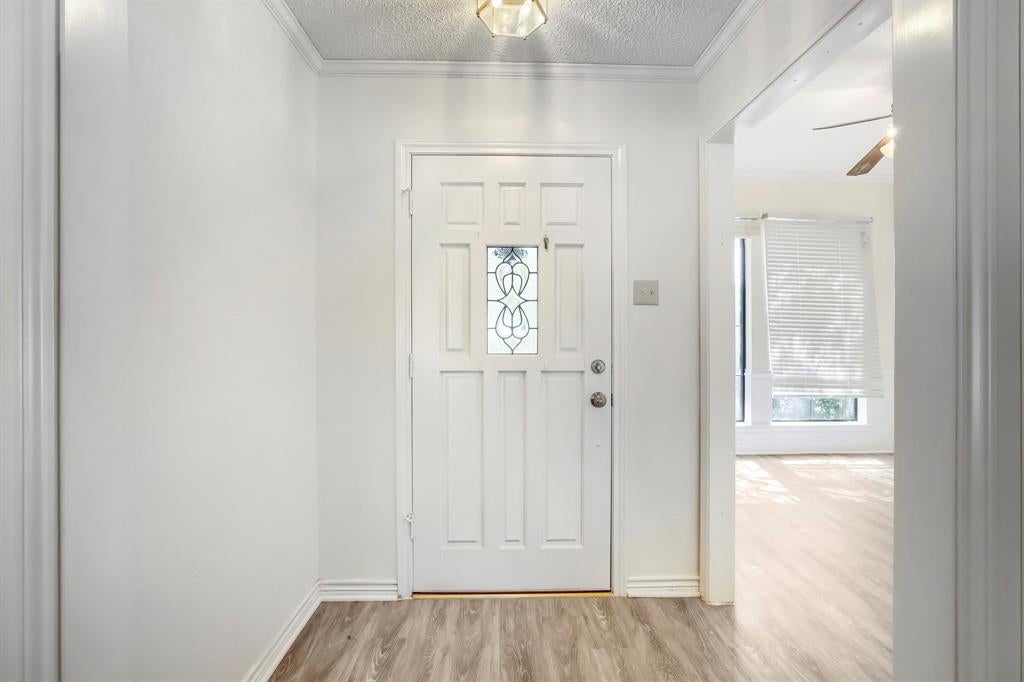
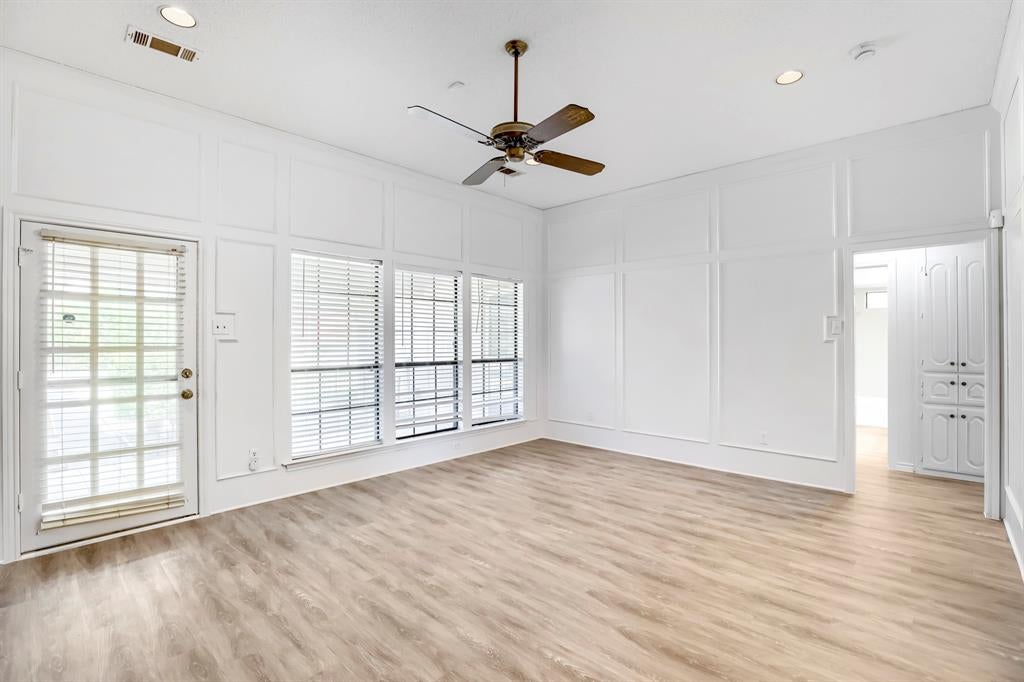
Seller offering up to 2.5% in seller credits to use towards rate buy down or closing costs with preferred lender. This charming home offers a smart, easy-living layout filled with natural light. The large kitchen features abundant storage, a kitchen island, and stone countertops, creating a comfortable space for cooking and gathering. Bedrooms are good-sized, offering flexibility for everyday living. The garage is located at the back of the home, and the large fenced backyard includes mature trees for shade and a covered patio—perfect for relaxing or entertaining. A welcoming home with character and room to make it your own.
Save
Ask
Tour
Hide
Listing Snapshot
Price
$330,000
Days On Site
31 Days
Bedrooms
3
Inside Area (SqFt)
2,135 sqft
Total Baths
2
Full Baths
2
Partial Baths
N/A
Lot Size
0.276 Acres
Year Built
1984
MLS® Number
21250679
Status
Pending
Property Tax
$7,758
HOA/Condo/Coop Fees
N/A
Sq Ft Source
N/A
Friends & Family
Recent Activity
| 2 weeks ago | Listing updated with changes from the MLS® | |
| 2 weeks ago | Status changed to Pending | |
| a month ago | Listing first seen on site |
General Features
Acres
0.276
Attached Garage
Yes
Foundation
Slab
Garage
Yes
Garage Spaces
2
Levels
One
Parking
GarageAttached
Property Sub Type
Single Family Residence
Sewer
Public Sewer
Special Circumstances
Standard
Style
Traditional
Utilities
Electricity Available
Water Source
Public
Interior Features
Appliances
DishwasherMicrowaveRefrigerator
Cooling
Ceiling Fan(s)Central AirElectric
Fireplace
Yes
Fireplace Features
Living Room
Fireplaces
1
Heating
CentralElectric
Interior
Built-in FeaturesOther
Laundry Features
Washer Hookup
Living Room
Dimensions – 0 x 0Level – First
Master Bedroom
Dimensions – 0 x 0Level – First
Save
Ask
Tour
Hide
Exterior Features
Construction Details
Brick
Fencing
Fenced
Lot Features
Few TreesInterior LotSubdivided
Roof
Composition
Community Features
School District
Duncanville ISD
Financing Terms Available
CashConventionalVA Loan
Schools
School District
Duncanville ISD
Elementary School
Alexander
Middle School
Byrd
High School
Duncanville
Listing courtesy of Daniel Cline of Keller Williams Realty daniel.cline@heylrealestate.com

© 2020 North Texas Real Estate Information Systems. All rights reserved. Information is deemed reliable but is not guaranteed accurate by the MLS or NTREIS. The information being provided is for the consumer’s personal, non-commercial use, and may not be reproduced, redistributed, or used for any purpose other than to identify prospective properties consumers may be interested in purchasing.
Last checked: 2026-09-24 06:10 PM CDT
© 2020 North Texas Real Estate Information Systems. All rights reserved. Information is deemed reliable but is not guaranteed accurate by the MLS or NTREIS. The information being provided is for the consumer’s personal, non-commercial use, and may not be reproduced, redistributed, or used for any purpose other than to identify prospective properties consumers may be interested in purchasing.
Last checked: 2026-09-24 06:10 PM CDT
Neighborhood & Commute
Source: Walkscore
Disclosure: Community information and market data powered by Constellation Data Labs. Information is deemed reliable but not guaranteed.
Save
Ask
Tour
Hide